
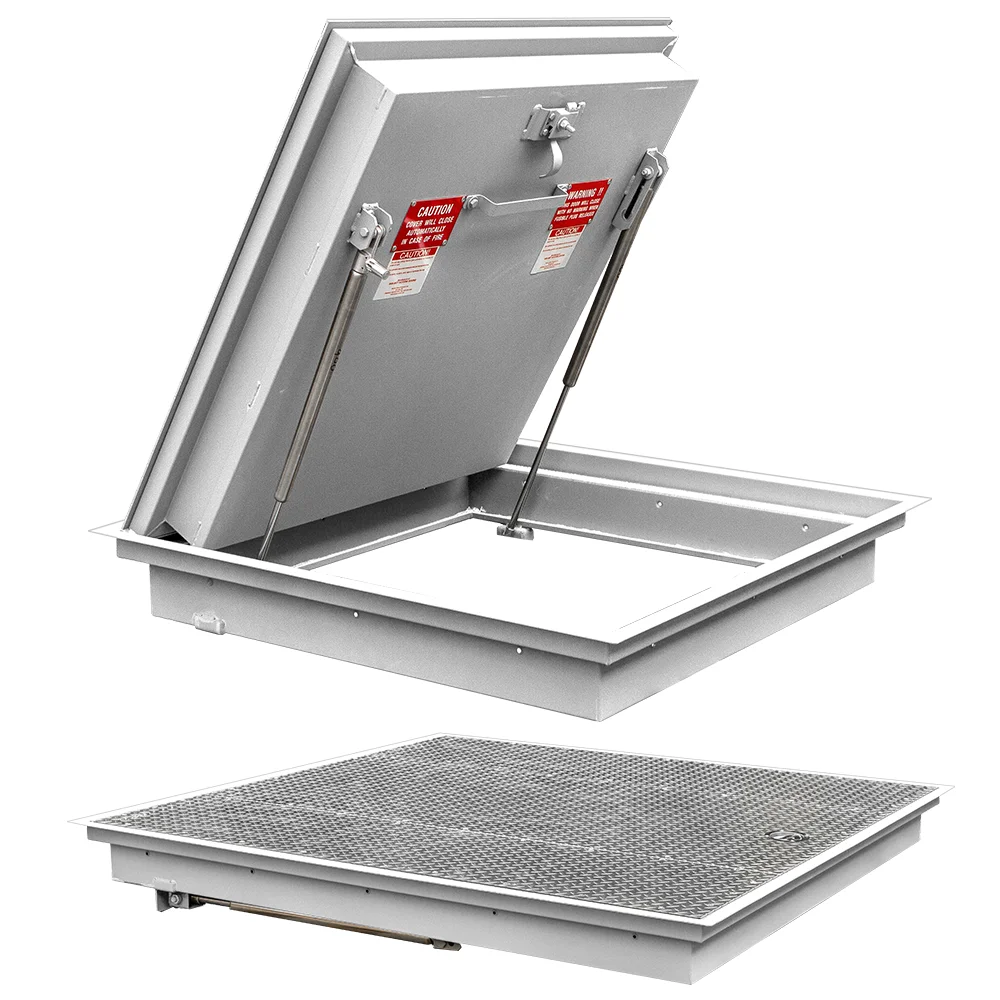
Floor Access Doors
JL Industries
Priced per project
Not stocked. Lead time comes with your quote.
Series
US Made Products
Business Support
American businesses trust US Made Supply because we do the research.
Call 714-248-6555 or email us.
Pick the closest series, then send the size and load or your plans. We reply with pricing, lead time and the submittal.
None of these doors are stocked, and the manufacturer quotes each one per project for its size and options. Send the series with the size and load. Plans work too.
Compare series
| Photo | Series | Use | Live load | Sizes | Cover | Fire rating | Install |
|---|---|---|---|---|---|---|---|
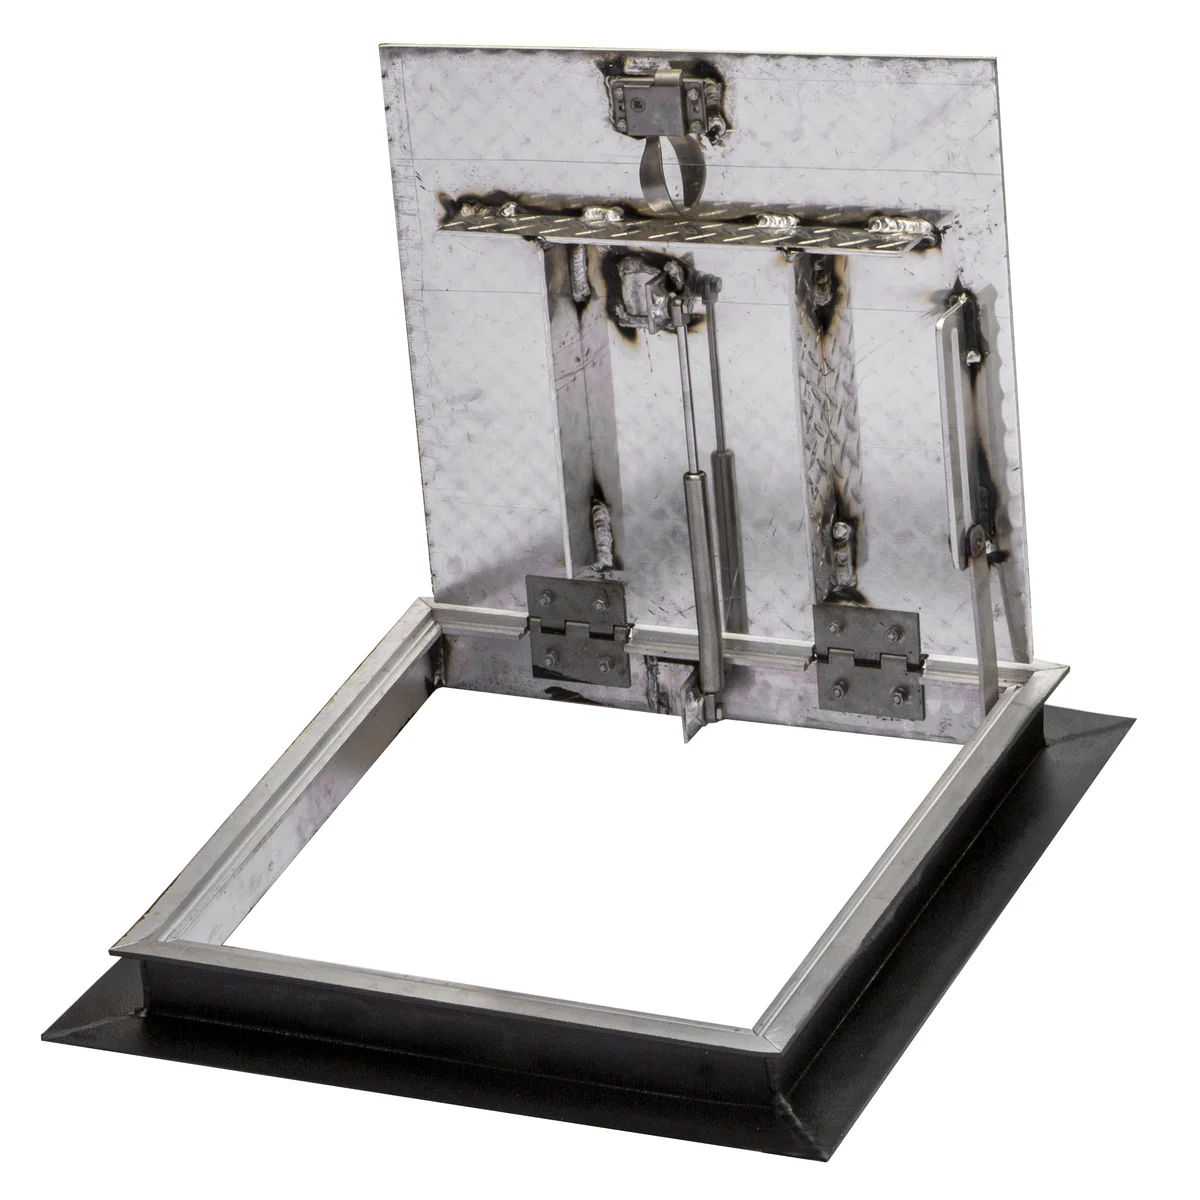
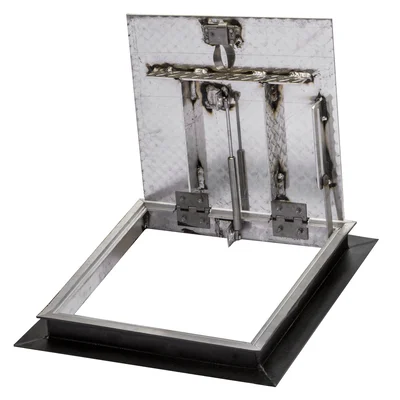 | FLDA AngledSelected New concrete slab, indoors and dry | Indoor foot traffic where rainwater is not a concern | 300 lb/sq ft pedestrian live load | 24 × 24 to 60 × 60 in, single or double leaf, custom sizes | 1/4 in diamond aluminum plate | Not fire-rated | Cast into new concrete |
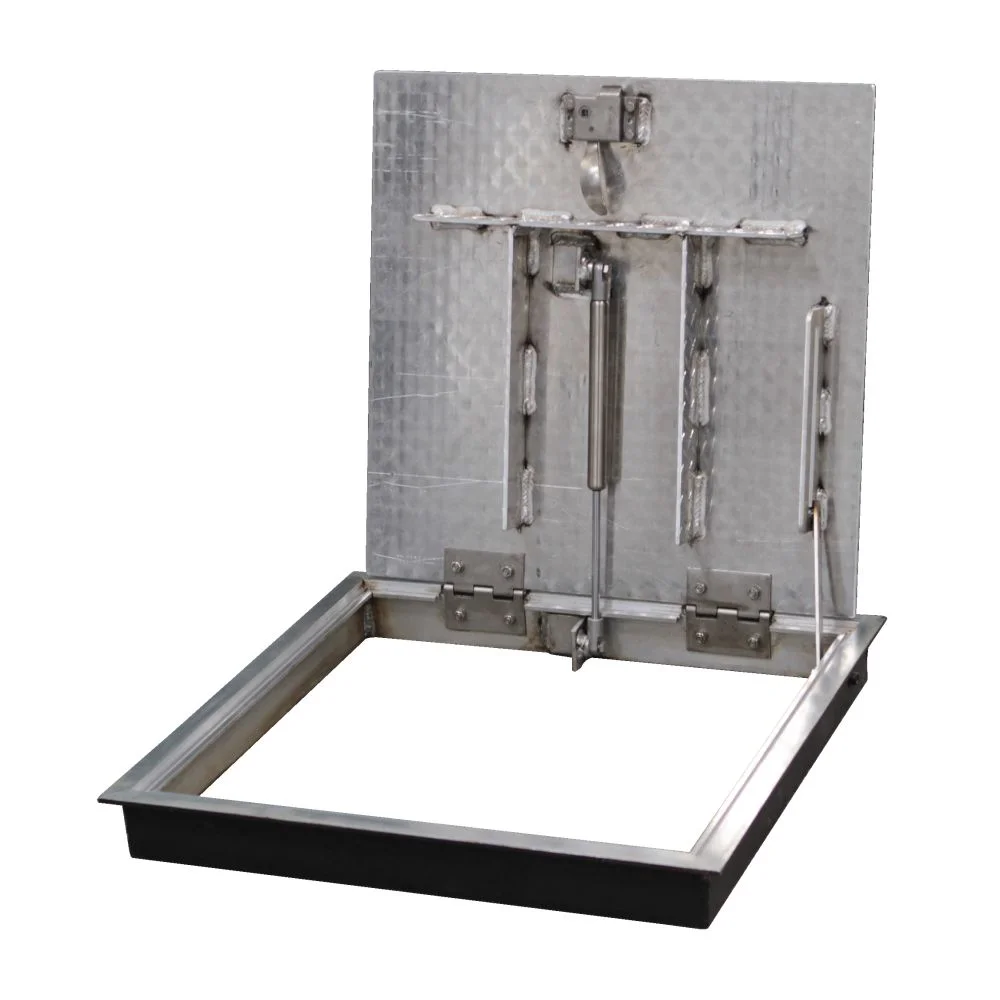
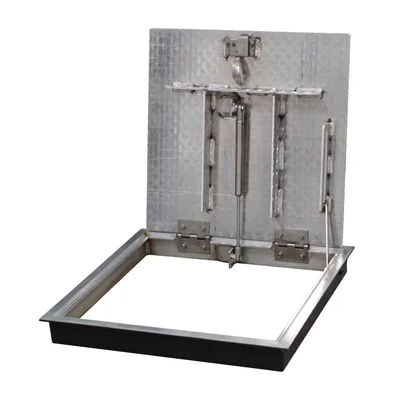 | FLDE Existing opening The opening is already cut | Retrofit into an opening already in the floor | 300 lb/sq ft pedestrian live load | Frame 23 × 23 to 47 × 47 in for existing openings 24 × 24 to 48 × 48 in, custom sizes | 1/4 in diamond aluminum plate | Not fire-rated | Bolted into an existing opening at least 3 in deep, hardware by others |
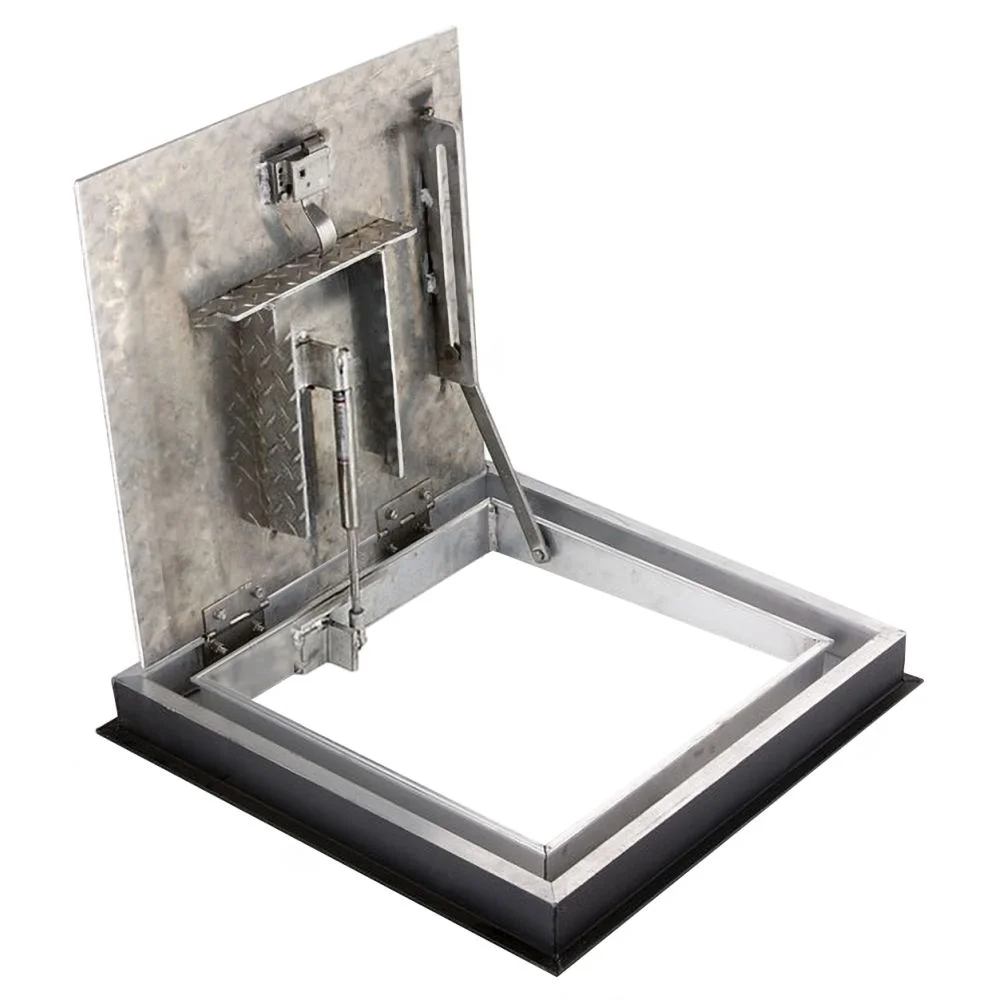
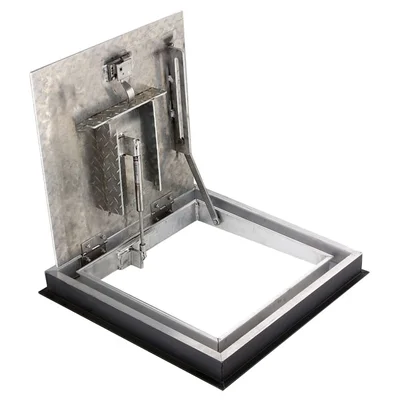 | FLDD Drainable Water can reach the door and has to drain away | A gutter in the frame drains moisture away from the opening | 300 lb/sq ft pedestrian live load | 24 × 24 to 60 × 60 in, single or double leaf, custom sizes | 1/4 in diamond aluminum plate | Not fire-rated | Cast into new concrete, drain pipe by others |
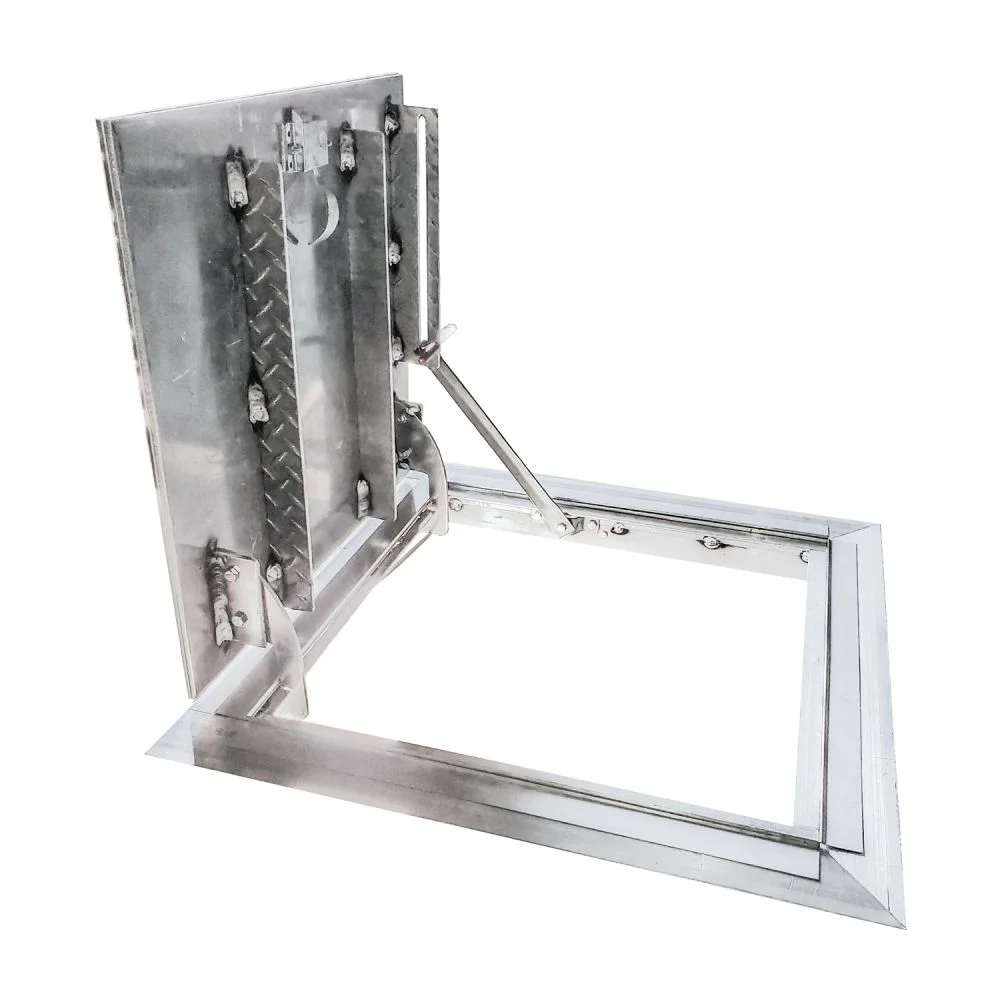
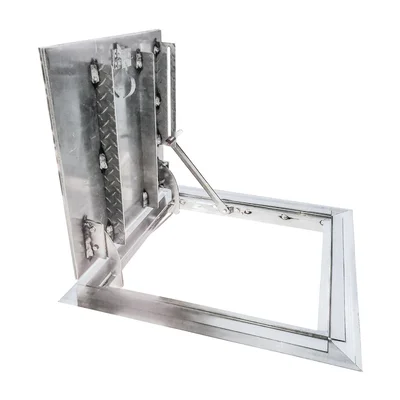 | FLDR Recessed Tile or carpet should run across the door | The cover takes 1/8 in tile or carpet so the floor finish carries across | 150 lb/sq ft pedestrian live load | 24 × 24 to 48 × 48 in, custom sizes | 1/4 in smooth aluminum plate with a lip for 1/8 in flooring, 3/16 in lip optional | Not fire-rated | Cast into new concrete |
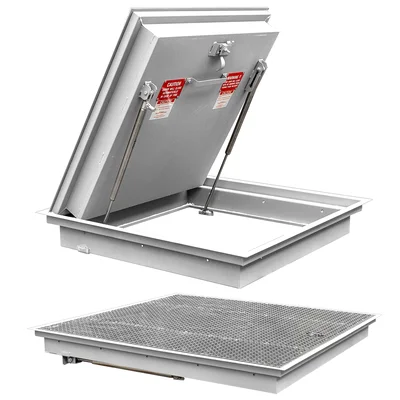 | FHD Fire-rated The floor-ceiling assembly is fire-rated | Fire-rated floor-ceiling assemblies in dry locations | 150 lb/sq ft live load | 26 × 24 to 64 × 60 in at 1 or 2 hours, up to 42 × 60 or 48 × 48 in at 3 hours | 1/4 in aluminum tread plate on a 14 gauge galvanneal liner with ceramic fiber insulation | 1, 2 or 3 hours, QAI listed (certificate F482-1) to NFPA 288 and CAN/ULC S101 | Cast in or retrofit in concrete, or wood framing at 1 or 2 hours |
New concrete slab, indoors and dry
Use
Indoor foot traffic where rainwater is not a concern
Live load
300 lb/sq ft pedestrian live load
Sizes
24 × 24 to 60 × 60 in, single or double leaf, custom sizes
Cover
1/4 in diamond aluminum plate
Fire rating
Not fire-rated
Install
Cast into new concrete
The opening is already cut
Use
Retrofit into an opening already in the floor
Live load
300 lb/sq ft pedestrian live load
Sizes
Frame 23 × 23 to 47 × 47 in for existing openings 24 × 24 to 48 × 48 in, custom sizes
Cover
1/4 in diamond aluminum plate
Fire rating
Not fire-rated
Install
Bolted into an existing opening at least 3 in deep, hardware by others
Water can reach the door and has to drain away
Use
A gutter in the frame drains moisture away from the opening
Live load
300 lb/sq ft pedestrian live load
Sizes
24 × 24 to 60 × 60 in, single or double leaf, custom sizes
Cover
1/4 in diamond aluminum plate
Fire rating
Not fire-rated
Install
Cast into new concrete, drain pipe by others
Tile or carpet should run across the door
Use
The cover takes 1/8 in tile or carpet so the floor finish carries across
Live load
150 lb/sq ft pedestrian live load
Sizes
24 × 24 to 48 × 48 in, custom sizes
Cover
1/4 in smooth aluminum plate with a lip for 1/8 in flooring, 3/16 in lip optional
Fire rating
Not fire-rated
Install
Cast into new concrete
The floor-ceiling assembly is fire-rated
Use
Fire-rated floor-ceiling assemblies in dry locations
Live load
150 lb/sq ft live load
Sizes
26 × 24 to 64 × 60 in at 1 or 2 hours, up to 42 × 60 or 48 × 48 in at 3 hours
Cover
1/4 in aluminum tread plate on a 14 gauge galvanneal liner with ceramic fiber insulation
Fire rating
1, 2 or 3 hours, QAI listed (certificate F482-1) to NFPA 288 and CAN/ULC S101
Install
Cast in or retrofit in concrete, or wood framing at 1 or 2 hours
Related Documents & Downloads
Floor door catalog (PDF)FLDA submittal (PDF)FLDE submittal (PDF)FLDD submittal (PDF)FLDR submittal (PDF)FHD submittal, 1 hour (PDF)FHD submittal, 2 hour (PDF)FHD submittal, 3 hour (PDF)Guide specification, floor doors (DOCX)Guide specification, fire-rated floor doors (DOCX)Cross-reference to other brands (PDF)Warranty (PDF)Frequently Asked Questions
Can you match the floor door I'm replacing?
Usually. The manufacturer publishes a cross-reference from these series to Acudor, Babcock-Davis, Bilco, Karp, Nystrom and USF Fabrication floor doors. Send the old model number or a photo of its label and we confirm the match and the size before we quote.
Which series are fire-rated?
Only FHD. It is listed for 1, 2 or 3 hours to NFPA 288 and CAN/ULC S101. A 165°F fusible link closes it in a fire, except at 48 × 48 and 64 × 60 in, where the closer is not offered. It is for dry locations only. The other four series are not fire-rated.
What load do they carry?
FLDA, FLDE and FLDD are rated for a 300 lb/sq ft pedestrian live load. FLDR and FHD are rated for 150 lb/sq ft. If the door has to carry more than foot traffic, put the load on the quote form and we check it with the manufacturer.
What size do I send?
These doors are ordered by the inside dimension of the frame. Send the opening size and we confirm the order size. For a door going into an existing opening, the opening is 1 in larger than the frame.
How long does it take?
None of these doors are stocked, so the lead time depends on the order. It comes back with your quote.
Is it made in the USA?
Yes. The manufacturer lists all five series as built in Bloomington, Minnesota or Commerce, California.
What is the warranty?
The manufacturer warrants its floor door products for five years against defects in materials and workmanship.
How do I send plans?
Tick "I have plans or specs to share" on the quote form. We email you, and you reply with the drawings.