
Fire Extinguisher Cabinet Selection Guide
How to choose a cabinet that fits your wall, your extinguisher, and the code
Last updated: October 6, 2026
Overview
You have a cabinet on one part of the drawings and an extinguisher on another, and they have to end up in the same wall, fit each other, and pass inspection. This guide walks the decisions that actually matter: whether you need a cabinet at all, how it mounts, what the wall it goes into demands, whether your extinguisher physically fits, how high it hangs, and which cabinet suits the building. It is written for the person making the call — the contractor or project engineer buying out the job, the facility or EHS manager — not for the fire protection engineer laying out the building.
Jump to your setup — the cabinet + extinguisher we pair for it:
Keep the roles straight: NFPA 10 governs the extinguisher itself — its type, size, rating, and where it is placed. The cabinet is just the housing. A cabinet never changes what extinguisher the code wants; it only protects and presents the one you have already selected.
Do I Need a Cabinet?
Here is the part most product pages skip: a cabinet is not, by itself, a code requirement. NFPA 10, the building code, and the fire code require the right extinguisher to be present, accessible, and mounted — they do not require it to live in a cabinet. The steel wall bracket that ships with every extinguisher is a perfectly compliant way to mount one in the open. You choose a cabinet for a specific reason:
- To deter tampering, theft, or discharge mischief in a public space
- To protect a unit that is “subject to physical damage” — a forklift aisle, a loading dock — which NFPA 10 itself calls out
- To shield the extinguisher from weather, washdown, or coastal corrosion
- To satisfy a local security or anti-theft requirement
- To recess a unit so it does not project into a corridor past the accessibility limit (covered below)
If none of those apply, a wall bracket is enough. If one does, the rest of this guide is how you pick the right cabinet. Either way, the extinguisher selection itself follows NFPA 10 and the determination of the authority having jurisdiction (AHJ).
Mounting Types
Cabinets differ mostly in how much of the box sits inside the wall versus on the face of it. That single choice is driven by your wall — how deep it is and whether it is fire-rated — and by how far the cabinet is allowed to project into the space.
One table, because those are the same decision. The last two columns are the accessibility limit: anywhere people walk, a cabinet whose leading edge sits more than 27 in and up to 80 in above the floor may stick out no more than 4 in. Why those numbers, and where the rule stops applying, are under ADA projection & mount type.
| Mounting type | How it sits / when to use | Projects | OK in a hallway or aisle? | Example in stock |
|---|---|---|---|---|
| Fully recessed | Entire tub buried in the wall; only the door and a thin trim flange are proud. Cleanest look and the least projection. Needs a wall cavity deeper than the tub. | Almost nothing; door and trim only | Yes |  Recessed steel, 10 lb class Check the rough opening and the wall depth |
| Semi-recessed | Box partly in the wall, partly proud. The general-purpose default — works in a standard stud wall that cannot swallow a full tub. | Set by the trim, not the class. Commonly 3 in, but 4-1/2 in trims exist | Yes, if it sticks out 4 in or less |  Semi-recessed steel, 10 lb class Check the trim projection on the submittal |
| Bubble, recessed | A recessed tub with a clear acrylic dome in place of a framed door, for spaces where the unit has to stay visible. Trimless is the related flush look: recessed, with no visible flange. | The dome sets it, not the trim. Read the published projection off the submittal | Yes, if it sticks out 4 in or less |  Bubble, recessed, 10 lb class The dome projects further than the trim |
| Surface-mounted | Whole box bolts to the wall face and needs only blocking, no cavity. Used on masonry/concrete, on thin walls and on fire-rated walls you do not want to cut into. | Usually more than 4 in | Usually not: only if its published total projection is 4 in or less |  Surface steel, 10 lb class No cavity needed, but it needs blocking |
| Outdoor plastic, surface | A sealed plastic surface box for exterior, coastal and washdown locations. It mounts like surface steel. The material is what changes. | Usually more than 4 in | Usually not: only if its published total projection is 4 in or less |  Outdoor plastic, 5 lb class Coastal and washdown spots |
Check the wall depth before you spec a recessed cabinet. A tub around 6 in deep will not fit inside a standard 3-1/2 in stud wall without furring it out. When the wall is shallow, masonry, or rated, semi-recessed or surface-mounted is usually the answer. The cabinet's own instructions tell the installer to examine the wall for framing depth and blocking first.
Fire-Rated vs Non-Rated Walls
This is the question that trips up the most jobs. Recessing a cabinet means cutting a hole in the wall. In a fire-resistance-rated wall — a 1-hour or 2-hour fire barrier or partition — that cut is a penetration that can reduce the assembly's rating. The building code (IBC Section 714, governing penetrations) requires that the wall's required fire resistance not be reduced.
The two most common ways to satisfy that: a fire-rated cabinet is a double-wall box lined with fire-barrier material, tested and labeled (to ASTM E814) to maintain a 1- or 2-hour wall's rating around the recess; or you surface-mount a standard cabinet, which never opens a recess in the wall. Other engineered details exist — the constant is that the wall's required rating has to be preserved. A standard recessed cabinet is fine in a non-rated wall.
The short version: recessing into a rated wall → fire-rated cabinet (or surface-mount instead). Non-rated wall, or any surface mount → a standard cabinet is fine. When in doubt, confirm the wall's rating on the life-safety plan and the cabinet detail, and confirm the approach with the AHJ.
Two trade-offs to know: fire-rated cabinets cost more and are bulkier, and their fire-barrier liner eats into the usable interior — which feeds directly into the fit question below. And note that even a surface-mounted cabinet's anchors penetrate the wall: on a rated wall those fastener penetrations still have to be made without compromising the assembly's rating. The exact IBC subsection number for penetrations shifts a little between code editions, so confirm the citation against the edition your jurisdiction has adopted.
Will It Fit? The Cabinet-to-Extinguisher Match
Fit is governed by the extinguisher's physical geometry, not by its weight or its UL rating. The dimension that decides it almost every time is the cylinder diameter versus the cabinet's interior (tub) depth: the cylinder's belly hits the back wall and stops the door from closing. Two secondary checks — overall height against the tub height, and width against the tub width — only bite for the tall, wide units (CO₂ and water).
Size by the measured cylinder diameter and leave a little room to spare. The depth you need climbs with the size class:
| Extinguisher size class | Cylinder diameter | Min. tub depth | Cabinet class |
|---|---|---|---|
| 5 lb dry chemical / clean agent | ~4-1/4 in | ~5 in | “5 lb” or “10 lb” cabinet |
| 10 lb dry chemical (standard) | ~5-1/8 in | ~5-3/4 in | “10 lb” cabinet |
| 10 lb dry chemical (“short”/wide) | ~6 in | ~6-1/4 in | Bigger than a “10 lb” cabinet |
| 20 lb dry chemical | ~7-1/2 in | ~7-3/4 in | “20 lb” cabinet |
Put those together and the match looks like this. The cell shows whether the cylinder clears the tub depth, with the clearance left over:
| Extinguisher (cylinder dia.) | “10 lb” cabinet (~5-3/4 in tub) | “20 lb” cabinet (~7-3/4 in tub) |
|---|---|---|
| 5 lb (~4-1/4 in) | Fits (about 1-1/2 in to spare) | Fits (about 3-1/2 in to spare) |
| 10 lb standard (~5-1/8 in) | Fits (about 5/8 in to spare) | Fits (about 2-5/8 in to spare) |
| 10 lb “short”/wide (~6 in) | Does not fit — door will not close | Fits (about 1-3/4 in to spare) |
| 20 lb (~7-1/2 in) | Does not fit — too deep | Fits, but tight (about 1/4 in) — spec an 8 in tub |
These figures are illustrative and typical, not universal — exact cylinder diameters and tub depths vary by make and model. Always verify them against the specific cabinet and extinguisher cut sheets before you buy. For what each dimension on that cut sheet means — tub vs. rough opening vs. door — see how to read a fire extinguisher cabinet submittal.
Depth decides whether it fits. What a drawing needs is the overall size, and cabinet classes are named for the extinguisher they hold rather than for their own dimensions, so “10 lb cabinet” says nothing about the hole in the wall. Interior (tub) sizes run about:
| Cabinet class | Typical tub W × H × D | Typically holds |
|---|---|---|
| 5 lb | ~9 × 18 × 5-1/2 in | One 5 lb unit |
| 10 lb | ~10-1/2 × 24 × 5 to 6 in | One 2.5–10 lb unit |
| 20 lb | ~12 × 27 × 7-3/4 in | One 20 lb unit |
| Oversize / dual | ~16 × 32 or 20 × 27 × 7-3/4 in | One oversize unit, or two units side by side |
These are not rough openings. A recessed cabinet needs a wall cut larger than its tub, and only the model's submittal gives that figure, so never frame an opening from a class name. They are not outside dimensions either: a surface-mounted cabinet adds roughly 3 in to width and height for its trim. Sizes also vary between manufacturers, and between series from one manufacturer, since a shallow architectural bubble-door line can run a 4 in tub where a standard line runs 6 in. Size from the submittal.
Which cabinet takes which extinguisher
Those dimensions turned into a pick. Each row is the cabinet we carry for that unit, and the middle column is the number to check against the submittal before you order.
| Extinguisher | Needs a tub at least | Cabinet that fits |
|---|---|---|
| 5 lb ABC dry chemical4-1/4 in | 5 in |  Surface steel, 5 lb class Or outdoor plastic for exterior spots |
| 10 lb ABC dry chemicalstandard body, 5-1/8 in | 5-3/4 in |  Recessed steel, 10 lb class Surface steel works where you cannot recess |
| 6 L wet chemical, Class Kabout 7 in | 7-3/4 in |  Semi-recessed steel, 20 lb class Clears by about 3/4 in. Will not fit a 10 lb cabinet |
| 11 lb Halotron clean agentabout 7 in | 7-3/4 in | Semi-recessed steel, 20 lb class Clean agent is bulkier per pound than its weight suggests |
| 20 lb ABC dry chemical7-1/2 in | 8 in to be comfortable |  Plastic, 20 lb class An 8 in tub clears by about 1/2 in; 7-3/4 in steel closes hard |
A “short” or wide-body 10 lb unit is the exception: at about 6 in it will not close on a 10 lb cabinet, and needs the 20 lb class instead.
Pairs that actually fit
Cabinet classes are named for ABC dry chemical. Swap the agent and the cylinder gets fatter at the same nominal weight, which is where most mismatches start. Each pair below was checked cylinder diameter against tub depth.
20 lb ABC — needs the 8 in tub
A 20 lb ABC cylinder is 7-1/2 in across. A 20 lb-class steel tub is 7-3/4 in deep, which leaves about 1/4 in and closes hard. This plastic cabinet has an 8 in interior, so the same unit clears by about 1/2 in.


Class K, commercial kitchen
A 6 litre Class K cylinder is 7 in across, so it does not fit a 10 lb-class cabinet (6 in tub) despite the modest agent volume. In a 20 lb-class tub at 7-3/4 in it clears by about 3/4 in.


Clean agent, electronics and server rooms
Clean agent is bulkier per pound than dry chemical. An 11 lb Halotron cylinder is 7 in across, the same as the Class K above, so it also wants the 20 lb-class tub rather than the 10 lb one its weight suggests.

The “short” trap — same capacity, different body. A “10 lb” cabinet is built around a standard 10 lb cylinder (~5-1/8 in) and holds it with about 5/8 in to spare. A wide-body “short” 10 lb unit (~6 in) holds the same agent capacity — sometimes at a different UL rating — but its fatter cylinder will not let the door close on that same cabinet. Manufacturers' own model charts list more than one body size at the same nominal capacity. Match the cabinet to the measured cylinder, never to the label on the box.
Watch the wide and tall agents too. Many CO₂, clean-agent, and water/water-mist units run roughly 7 in or more in diameter and belong in the larger (“20 lb”/2.5-gallon) cabinet class by depth — though smaller CO₂ and clean-agent models can be only 4–5 in, so it is model-specific. The tallest of them also need a taller cabinet, and CO₂ horns need extra width. The door frame or stop can also be smaller than the tub, so the practical test is simple: confirm the tub interior dimensions on the cabinet cut sheet against the cylinder dimensions on the extinguisher cut sheet, and make sure the unit can be lifted out easily in an emergency.
ADA Projection & Mount Type
Two rules decide how high a cabinet goes, and neither of them is about the cabinet you pick. NFPA 10 limits the height of the fire extinguisher by its gross weight, and on an accessible route the ADA reach range limits the cabinet door pull. Both of them, with a worked example showing where a real cabinet ends up, are on our fire extinguisher mounting height page.
What does depend on the cabinet you pick is the other accessibility rule: how far it sticks out into the room.
Accessibility is the other half, and it is why mounting type matters wherever people circulate. Under the accessibility standard (ICC A117.1 / the ADA), an object whose leading edge sits more than 27 in and not more than 80 in above the floor may project no more than 4 in into any circulation path — a corridor, an aisle, a lobby, a walkway, a means of egress — so a cane user can detect it. A surface-mounted cabinet usually projects more than 4 in, so along an accessible route you specify a recessed or semi-recessed cabinet (which projects 4 in or less) to stay clear of the limit.
Which mount clears the 4 in limit
Every mount type, what it projects, and whether it may go in a hallway or aisle are in the one table under Mounting Types. The short version: recessed clears it, semi-recessed and bubble clear it when their published projection is 4 in or less, and surface-mounted usually does not.
This is a projection rule, not a height rule. It is separate from the NFPA 10 mounting height above, and it is the reason mount type matters wherever people circulate.
Rule of thumb anywhere people walk, which means any corridor, aisle, lobby or egress route and not only a designated accessible one: recessed, or a semi-recessed or bubble model whose published projection is 4 in or less. Most surface-mounted cabinets belong where nobody walks past them. The exception is a low-profile model whose published total projection is 4 in or less.
The rule covers only the band where a cane cannot find an object, which is why it starts at 27 in: an object whose leading edge sits at or below 27 in is outside it and may project further. NFPA 10 allows a cabinet that low: it sets a maximum height for the extinguisher and a minimum 4 in clearance below it, so a deeper cabinet mounted low enough can be fine where nothing can be recessed.
Materials, Doors & Locks
Match the material to the environment. Painted steel is the indoor workhorse. Stainless steel is the choice for healthcare, commercial kitchens, coastal and exterior locations, and washdown areas where corrosion or hygiene matter. Aluminum and specialty finishes cover architectural lobbies; fiberglass and galvanized options handle the harshest outdoor exposure.
Doors come solid or with glazing — full glass, vertical or horizontal duo glass, or an acrylic bubble. A glazed door that lets you see the extinguisher satisfies the code on its own; a solid door hides the contents and triggers an extra requirement to mark the cabinet so people know an extinguisher is inside. That identification has to be legible; where local code or the project spec sets a letter height it is often at least 2 in in a contrasting color, with a pictogram allowed where the door is too small.
Don't lock it unless you have a reason the code accepts. The building code (IBC Section 906.8) does not allow extinguisher cabinets to be locked unless the units are subject to malicious use or damage — or the cabinet is in an occupancy the code specifically permits to lock with staff keys, essentially detention and correctional (Group I-3) and certain healthcare (I-2) settings. It is not a blanket “secured building” allowance: a school or office corridor does not justify a lock. Where a deterrent is wanted, a break-glass or a spring-loaded “pull to open” latch keeps the unit reachable in an emergency — and a flexible-cam key lock that opens on a firm pull is offered by manufacturers on the reasoning that it only looks locked. The code does not name that hardware, so treat it as a manufacturer interpretation and get it approved by the AHJ before relying on it.
Choosing by Building Type
The building drives two things at once: the NFPA 10 hazard classification (which sets the extinguisher rating and how many you need) and the practical cabinet choice. The table below is typical guidance by occupancy and by agent type — not a substitute for the hazard analysis NFPA 10 requires.
| Building / occupancy | Typical hazard class | Typical extinguisher (agent type) | Cabinet note |
|---|---|---|---|
| Office | Light | 5–10 lb ABC dry chemical | Recessed/semi-recessed steel, glazed door |
| K-12 school | Light (shops Ordinary–Extra) | ABC in classrooms; Class K wet chemical on the cook line | Recessed steel, break-glass door in public corridors |
| Higher-ed / university | Light (labs Ordinary–Extra) | ABC general; CO₂/clean agent near instruments; Class K dining | Recessed in public areas; open bracket in labs |
| Hospital / healthcare | Light (specialty spaces per NFPA 99) | ABC or water mist general; clean agent/CO₂ for telecom and imaging; MR Conditional/MR Safe units in MRI | Recessed stainless, often alarmed; MR Conditional/MR Safe in MRI zones |
| Warehouse / distribution | Ordinary to Extra (by commodity & storage height) | 10–20 lb ABC; wheeled units for high fire load | Often a heavy-duty bracket or floor stand rather than a cabinet |
| Manufacturing / industrial | Ordinary to Extra | 10–20 lb ABC; Purple K/CO₂ where Class B fuels dominate | Surface-mount heavy-gauge steel or open bracket with placard |
| Parking garage, open deck | Ordinary | 5–10 lb ABC (dry chemical for the temperature range, not water or foam) | Surface-mount stainless or weatherproof non-metallic; see parking structures |
| Parking garage, enclosed or below grade | Ordinary | 5–10 lb ABC | Surface-mount steel; stainless at ramp mouths and in the salt splash zone |
| Retail | Ordinary (small low-stock shops Light) | 5–10 lb ABC | Semi-recessed/recessed steel, glazed door on the sales floor |
| Commercial kitchen | Light to Ordinary (cook line needs a Class K agent) | Class K wet chemical within 30 ft of appliances, supplemental to the hood system; ABC back-of-house | Stainless cabinet or open bracket with a Class K placard |
| Data center / telecom | Light/Ordinary (electrical drives the agent) | Clean agent (A:B:C) preferred; CO₂ (B:C) for the equipment risk — avoid ABC dry chemical near electronics | Surface-mount steel sized for the CO₂ horn, at the room entry |
| Laboratory / cleanroom | Ordinary to Extra (by flammable-liquid quantity) | CO₂/clean agent near instruments; Class B for solvents | Corrosion-resistant/stainless; wipe-down bracket in cleanrooms |
The one place not to default to the cheapest unit: electronics. ABC dry chemical leaves a residue that contaminates equipment and can turn corrosive, so for data centers, telecom rooms, imaging suites, and lab instruments the right answer is a clean agent or CO₂. A clean agent carries a full A:B:C rating and leaves no residue, so it is the first choice where ordinary combustibles are also present; CO₂ is rated B:C only and is an asphyxiation hazard in a small, closed room, so size and place it with care. Commercial kitchens are the other special case — Class K wet chemical is required in addition to the hood suppression system, not instead of it.
Warehouse, manufacturing, and laboratory classifications genuinely swing between Ordinary and Extra hazard depending on what is stored or processed and how high — state the actual hazard, do not assume one. Every size, agent, and placement above is typical guidance only; the occupancy hazard analysis and the final determination rest with the AHJ. Parking structures get their own section below. The concrete, the weather, and the ramp change enough of the answers that one table row cannot carry them.
Parking Structures & Garages
A parking deck breaks most of the assumptions the rest of this guide runs on. There is no stud wall to recess into, the indoor material rules do not apply, the temperature swings with the weather, and the travel distance you scaled off the plan gets longer the moment somebody has to walk a ramp to reach the cabinet. Parking is also one of the few building types where the code's occupancy classification and NFPA 10's hazard classification point in different directions, which is where most of the confusion starts.
The building code classifies a public parking garage, open or enclosed, as Group S-2, and details it in IBC Section 406: 406.4 for public parking garages, 406.5 for open parking garages, 406.6 for enclosed parking garages. (Private garages and carports are a different animal, handled separately under 406.3 and generally classified Group U; this section is about the commercial structure.) S-2 is the low-hazard storage group, and that label is what leads people to lay the deck out like a light-hazard space. NFPA 10 runs a different scale, and on that scale a parking garage is normally Ordinary (Moderate) Hazard , a moderate Class A load from the vehicles themselves, with limited Class B fuel. That is the classification that sizes and spaces the extinguishers, not the S-2 label.
The extinguishers themselves are not optional. IFC Section 906.1 requires portable fire extinguishers in Group A, B, E, F, H, I, M, R-1, R-2, R-4 and S occupancies, and a parking garage is a Group S occupancy. The cabinet is still optional, exactly as it is everywhere else in this guide. What pushes a parking deck toward one is weather, road salt, and vehicle traffic, not a line in the code that says “cabinet.”
Where the cabinet sits on the deck
A parking structure is not one environment. The open top tier, the buried tier, the ramp mouth, and the elevator lobby ask for different cabinets, and specing one cabinet for the whole structure is how you end up with rust on half of them.
| Where in the structure | Exposure | Cabinet call | Common failure |
|---|---|---|---|
| Open upper tier / rooftop deck | Wind-driven rain, UV, the full ambient temperature swing, and de-icing salt tracked up the ramp | Surface-mount stainless, or a weatherproof non-metallic enclosure with a gasketed door | Painted steel carried over from the indoor schedule. It goes at the door seam, the hinge pin, and the latch first |
| Enclosed or below-grade tier | Damp with little chance to dry, salt-laden meltwater off the vehicles, condensation on cold concrete | Surface-mount steel is usually acceptable; stainless in the splash zone | The tub bottom sitting in the wash path of a floor drain or a deck hose-down |
| Ramp mouth and entry bay | Direct weather plus plow and tire spray, and the highest vehicle-impact risk on the deck | Stainless or non-metallic, set back out of the vehicle swing path | Mounted on the corner of a column where a truck mirror or a turning trailer reaches it |
| Elevator lobby, stair vestibule, booth | Conditioned or semi-conditioned, and on the accessible route | Recessed or semi-recessed steel. This is where the 4 in projection limit actually bites | The deck's surface-mount cabinet carried into a finished corridor |
Travel distance is walked, not scaled. Ordinary hazard under NFPA 10 calls for a minimum 2-A rated extinguisher and a maximum travel distance of 75 ft to any Class A hazard. Read the area figures carefully, because they are the most misquoted numbers in the standard: the 1,500 sq ft in the ordinary-hazard column is the maximum floor area per unit of A, not per extinguisher, so a 2-A unit covers up to 3,000 sq ft, under a separate ceiling of 11,250 sq ft of floor area for any one extinguisher. Note also that NFPA 10 sizes by rating, not by nominal weight; the pound figures in the table above are the usual shorthand, but the rating on the label is what the code counts. On a parking deck the travel distance almost always governs before either area limit does, and travel distance is the distance a person actually walks, not the straight line on the plan. A parking structure is the building type where that gap is widest: a stall can be 40 ft from a cabinet in plan and several hundred feet by the only route a person can take. You cannot walk through a shear wall, across barrier cable, or over a spandrel. Count the ramp, and put cabinets on every tier rather than reasoning across floors. Where flammable liquids are genuinely present, such as a fleet-maintenance or fuel-transfer bay inside the structure, the Class B distance is much shorter: roughly 30 ft to a 10-B unit or 50 ft to a 20-B at ordinary hazard.
There is no stud wall: mounting on concrete
Nearly everything on a parking deck is cast-in-place concrete, precast, or CMU. That takes the recessed option off the table almost everywhere, and it turns “can we recess it?” from a carpentry question into a structural one: a shear wall, a precast spandrel, or a column is not something you cut a 6 in deep pocket into because a cabinet schedule said recessed. Surface mount is the default on the deck, anchored with the right anchor for the substrate, and this is one of the few places where surface-mount is unambiguously the correct answer rather than a compromise.
Two rules from earlier in this guide still travel with you onto the deck. The 4 in accessibility projection limit applies wherever the cabinet sits on an accessible route, the walkway from the accessible stalls to the elevator lobby and the lobby itself, which is why the finished spaces inside the structure get recessed or semi-recessed cabinets even when the open tiers do not. And if the wall you are anchoring to is fire-resistance-rated (the stair enclosure, the elevator shaft, the separation between the garage and an occupancy above it), the rated-wall rules above still govern, including the point that a surface-mounted cabinet's own anchors are penetrations.
Cold decks: the one that gets specified wrong
An unheated garage rules out a standard water or foam unit. NFPA 10 limits where an extinguisher may be installed by temperature: water-type units (water and the foam agents, AFFF and FFFP in the editions that name them; NFPA 10 has revised its foam terminology between editions) must not be installed where temperatures fall outside 40°F to 120°F, and other types are commonly listed from −40°F to 120°F. Those are typical listings, not a universal cap: what governs is the range printed on the unit's own label, and some are listed wider. The 10 lb ABC unit we stock is listed −65°F to 120°F. On an unheated deck in a cold climate that excludes the standard water and foam units. AFFF and FFFP cannot be antifreeze-charged, because the antifreeze destroys the agent, and plain water reaches −40°F only with the specific antifreeze charge named on its own nameplate. A listed antifreeze or loaded-stream water-type unit is the narrow exception, and it is the unit's own label that settles it, not the general rule. Standard ABC dry chemical is listed across the wider range, which is the real reason it is the default on a parking deck. Verify the range printed on the label of the specific unit, and confirm the section citation against the NFPA 10 edition your jurisdiction has adopted.
There is a useful tell for this sitting on the fire-protection drawings. the IBC allows a Class I manual dry standpipe in an open parking garage subject to freezing. Which section carries it moves between editions: older editions put the allowance in Section 905.3.1, while the 2021 edition permits the standpipe in 905.3.1 and sets the dry, freezing-condition requirements in 905.8. Cite against the edition your jurisdiction has adopted. If the standpipe on your set is dry because the structure freezes, the same structure will freeze a water-type extinguisher. The two decisions are answering the same question and should not disagree with each other.
Corrosion is what actually fails
Parking structures are the environment the concrete-repair industry writes about at length, and the cabinet is exposed to the same attack the deck is. Vehicles carry de-icing salt onto every tier through the winter, the salt dissolves in meltwater, and chloride-laden water goes everywhere the water goes. On a cabinet it finds the door seam, the hinge pin, the latch, and the bottom of the tub. On open tiers and anywhere in the splash zone, stainless is the honest answer and a weatherproof non-metallic enclosure sidesteps the question entirely. Whatever you specify, mount it so the bottom of the tub is not sitting in the wash path of a floor drain or a seasonal deck washdown. Our parking structure repair guide covers the chloride and freeze-thaw mechanism in detail if you want the background.
Locks, break-glass, and the vandalism argument
This is the section people most often misread in a garage's favor. IBC Section 906.8 does not allow you to lock a cabinet simply because it sits in an unattended public space; the allowance is narrow, covering extinguishers subject to malicious use or damage and the specific occupancies the code names. An unstaffed public deck with a documented history of discharge or theft is a real place to make the malicious-use case, but it is a case you make to the AHJ, not a default you assume. The lower-friction answers used on decks are the same ones used elsewhere: a break-glass front, a spring-loaded “pull to open” latch, an alarmed door reporting to the booth or security desk, or a clear bubble that keeps the unit visible and reachable. A solid door needs the identification marking described above, and low light on a parking deck is a good argument for a glazed door and legible lettering rather than a plain box.
EV charging stalls
A portable extinguisher is not the control for an EV battery fire. No portable extinguisher should be relied on to control an EV traction battery pack once thermal runaway is under way, whatever the agent and whatever the marketing says. NFPA 10 and UL 711 do not recognize “Class L” as a US portable-extinguisher fire class or rating; the US classes remain A, B, C, D and K. What extinguishers near a charging bay do is the job NFPA 10 sizes them for: incipient fires in ordinary combustibles and the electrical equipment around them. The battery hazard itself is a fixed-suppression and emergency-response problem, and the reasoning is the same one laid out in our lithium-ion battery fire protection guide (written for stationary energy storage, but the thermal-runaway behavior is the same). Do not let a “special EV extinguisher” line item stand in for the suppression and response planning the structure actually needs.
Sprinkler expectations moved recently and it is worth knowing which way. The 2023 edition of NFPA 88A (Standard for Parking Structures), Section 6.4.1, requires new parking structures to be sprinklered, open and enclosed alike, regardless of size, where that edition is adopted. Older editions commonly allowed open parking garages to go unsprinklered, and the exemptions have been narrowing on the IBC side as well (Section 903.2.10). This does not change the extinguisher requirement, which comes from the fire code independently, but it does change what the extinguisher is doing: on a new structure it is the incipient-stage tool alongside a suppression system rather than the only thing on the deck. Adoption lags publication, so confirm the edition your jurisdiction is on.
The other cabinet on the same wall
Most parking structures past a modest height carry a standpipe, and the fire department valve needs an enclosure of its own, frequently on the same stair landing or ramp wall as the extinguisher cabinet, and sometimes as a single combination cabinet holding a valve and an extinguisher together. That is a different cabinet family with a different fit problem (valve handwheel clearance against tub depth rather than cylinder diameter against tub depth), and it is covered in the fire hose & valve cabinet selection guide.
Everything above is typical guidance for a parking structure, not a substitute for the hazard analysis NFPA 10 requires. Code section numbers shift between editions, adoption varies by jurisdiction, and the final determination rests with the AHJ.
Buy America & US-Made (Public Projects)
On a federally funded project — a school, a transit or airport facility, a public building — the contract may carry a domestic-content requirement: the Buy American Act, Build America Buy America, an agency Buy America rule, or American Iron and Steel. These generally apply to materials and components that are permanently installed in the work, with thresholds for where a product is manufactured and how much of its content is domestic.
How that lands on any given product depends on the program. A portable fire extinguisher is often treated differently from the cabinet it sits in — it is not permanently affixed to the structure, and some programs exclude that kind of loose equipment while covering installed building specialties like the cabinet. But that is not a universal rule: which items are in scope, and how domestic content is measured (steel content, percentage domestic, specific exclusions), varies program by program. And US-made alone does not equal compliance — a program can require specific documentation, certification, or a domestic-content percentage that “made in USA” marketing does not by itself satisfy. The contract documents and the contracting authority govern.
If your project carries a Buy America or domestic-content clause, US-made fire extinguisher cabinets are available where it applies — but confirm the governing program, thresholds, and any documentation in the spec, since US-made alone is not automatically compliance. Our Buy America Compliance Guide walks the major programs, and the Buy American Act, Build America Buy America, and American Iron and Steel pages cover the specifics.
Frequently Asked Questions
Do fire extinguishers have to be in a cabinet?
No. NFPA 10 and the building and fire codes require the right extinguisher to be present, accessible, and mounted, but they do not require a cabinet. The steel wall bracket that ships with the extinguisher is a compliant mount. You add a cabinet to deter tampering, protect a unit subject to physical damage, shield it from weather, meet a local security rule, or recess it so it clears the accessibility projection limit.
What size cabinet do I need for a 10 lb fire extinguisher?
A cabinet rated for a 10 lb unit — one with an interior (tub) depth of about 5-3/4 in — fits a standard 10 lb dry chemical extinguisher, whose cylinder is about 5-1/8 in across, with roughly 5/8 in to spare. Watch out for wide-body “short” 10 lb units around 6 in in diameter: they hold the same agent capacity (sometimes at a different rating) but will not let the door close on a standard 10 lb cabinet. Always check the cylinder diameter on the extinguisher cut sheet against the tub depth on the cabinet cut sheet.
How big is a fire extinguisher cabinet?
Cabinet classes are named for the extinguisher they hold, not for their own size. As a rough guide, interior (tub) dimensions run about 9 × 18 in for a 5 lb class, about 10-1/2 × 24 in for a 10 lb class, and about 12 × 27 in for a 20 lb class, with depths of roughly 5-1/2, 5 to 6, and 7-3/4 in. That is not the rough opening: a recessed cabinet needs a wall cut larger than the tub, and only the model's submittal gives that number. A surface-mounted cabinet also adds roughly 3 in to width and height for its trim. Sizes vary by manufacturer and series, so size the opening from the submittal rather than the class name.
Do I need a fire-rated cabinet?
Only when you recess a cabinet into a fire-resistance-rated wall and want to preserve that rating. Cutting the recess is a penetration that can reduce the wall's rating, so the code calls for a fire-rated cabinet (tested and labeled to maintain a 1- or 2-hour wall) or a surface-mount cabinet, which avoids cutting a recess through the membrane. Surface mounting is not an automatic pass on a rated wall: its anchors still penetrate the assembly, and whether that is acceptable depends on the assembly and its listing. In a non-rated wall a standard cabinet is fine. Confirm the wall rating and the approach with the AHJ.
How high should a fire extinguisher cabinet be mounted?
NFPA 10 puts the top of the extinguisher no more than 5 ft above the floor for units up to 40 lb gross weight, and no more than 3.5 ft for heavier hand-portable units, with at least 4 in of clearance from the floor to the bottom. The lower 3.5 ft limit applies to heavier units (gross weight over 40 lb); it is a weight threshold, not an accessibility rule.
Recessed, semi-recessed, or surface-mounted — which should I use?
Let the wall and the projection limit decide. Recessed needs a wall cavity deeper than the cabinet tub; semi-recessed is the default for a standard stud wall; surface-mounted suits masonry, thin walls, and rated walls you do not want to cut into. On any accessible circulation path, recessed or semi-recessed keeps the cabinet within the 4 in accessibility projection limit, so a surface-mount usually moves to back-of-house or below knee height.
Can a fire extinguisher cabinet be locked?
Generally no. The building code (IBC Section 906.8) restricts locking so the unit stays reachable in an emergency. The exceptions are narrow: where the extinguishers are subject to malicious use or damage, or in occupancies the code specifically allows with staff keys — essentially detention/correctional (Group I-3) and certain healthcare (I-2) settings, not any “secured” building. Where a deterrent is needed, a break-glass front or a spring-loaded “pull to open” latch is the usual answer, and a flexible-cam lock that opens on a firm pull is offered by manufacturers on the reasoning that it only looks locked. The code does not name that hardware, so treat it as a manufacturer interpretation and get it approved by the AHJ before relying on it.
Do parking garages need fire extinguishers?
Yes. A parking garage is a Group S-2 occupancy, and IFC Section 906.1 requires portable fire extinguishers in Group A, B, E, F, H, I, M, R-1, R-2, R-4 and S occupancies. What stays optional is the cabinet: the wall bracket that ships with the extinguisher is a compliant mount, and on a deck you add a cabinet for weather, road salt, and vehicle traffic rather than because the code names one. Under NFPA 10 a parking garage is normally an Ordinary (Moderate) Hazard occupancy, which sets a minimum 2-A rating and a 75 ft maximum travel distance. Watch the area figure: 1,500 sq ft is the maximum floor area per unit of A, not per extinguisher, so a 2-A unit covers up to 3,000 sq ft, with a separate 11,250 sq ft ceiling for any one extinguisher.
What kind of fire extinguisher cabinet should I use in a parking garage?
Surface-mount, in most of the structure. There is no stud wall to recess into, and cutting a pocket into a shear wall, a precast spandrel, or a column is a structural question rather than a cabinet question. Material follows exposure: stainless steel or a weatherproof non-metallic enclosure on open tiers, at ramp mouths, and anywhere de-icing salt reaches; painted steel is usually acceptable on a dry enclosed tier. The finished spaces inside the structure, elevator lobbies and stair vestibules, are the exception, because they sit on the accessible route where the 4 in projection limit applies, so those get a recessed or semi-recessed cabinet.
Will a fire extinguisher work in an unheated parking garage in winter?
Only the right type. NFPA 10 bars installing water-type extinguishers (water and foam agents such as AFFF and FFFP) where temperatures fall outside 40°F to 120°F, and other types are commonly listed from −40°F to 120°F, though the range on the unit's own label governs and some are listed wider. On an unheated deck in a cold climate that rules out the standard water and foam units: AFFF and FFFP cannot be antifreeze-charged because the antifreeze destroys the agent, and plain water reaches −40°F only with the specific antifreeze charge named on its nameplate. A listed antifreeze or loaded-stream water-type unit is the narrow exception, settled by its own label. Standard ABC dry chemical is listed across the wider range, which is why it is the default on a parking deck. Check the temperature range printed on the label of the specific unit.
Do EV charging stalls in a parking garage need a special fire extinguisher?
No portable extinguisher should be relied on to control an EV traction battery pack once thermal runaway has started, regardless of agent or marketing claim. NFPA 10 and UL 711 do not recognize “Class L” as a US portable-extinguisher fire class or rating; the US classes remain A, B, C, D and K. Extinguishers near charging stalls do the job NFPA 10 sizes them for: incipient fires in ordinary combustibles and the surrounding electrical equipment. The battery hazard itself is a fixed-suppression and emergency-response problem. Worth knowing alongside it: the 2023 edition of NFPA 88A requires new parking structures to be sprinklered, open and enclosed alike, where that edition is adopted.
Do fire extinguisher cabinets have to be Made in USA?
Only when a contract requires it. On federally funded public projects, a domestic-content rule — the Buy American Act, Build America Buy America, an agency Buy America rule, or American Iron and Steel — can apply to installed building components like cabinets, while loose equipment such as a portable extinguisher is often treated differently. What is in scope varies program by program, so confirm it in the contract documents. Note too that “made in USA” alone is not automatically compliance: a program may require specific documentation or a domestic-content percentage. US-made cabinets are available where a domestic-content requirement applies.
Fire Extinguisher Cabinets

Manufacturer: JL Industries
Cato Chief Plastic Fire Extinguisher Cabinet 10 lb
$47.00

Manufacturer: JL Industries
Cato Chief Plastic Fire Extinguisher Cabinet 20 lb
$89.00

Manufacturer: JL Industries
Cato Chief Plastic Fire Extinguisher Cabinet 5 lb
$42.00

Manufacturer: JL Industries
Cato Warrior Plastic Outdoor Fire Extinguisher Cabinet 10 lb Red 95151
$44.00

Manufacturer: JL Industries
Cato Warrior Plastic Outdoor Fire Extinguisher Cabinet 5 lb Red 95551
$39.00

Manufacturer: JL Industries
JL Industries Ambassador Steel Recessed Locking Fire Extinguisher Cabinet 10 lb 1015W10
$165.00
$231.00

Manufacturer: JL Industries
JL Industries Ambassador Steel Recessed Locking Fire Extinguisher Cabinet 20 lb 2015W10
$265.00
$365.00

Manufacturer: JL Industries
JL Industries Ambassador Steel Semi-Recessed Fire Extinguisher Cabinet 10 lb 1016V10
$150.00
$217.00
Common Pairings
Cabinets and extinguishers get bought together. These are the pairs we see most, matched by use case and by fit — the extinguisher drops into the cabinet you choose.
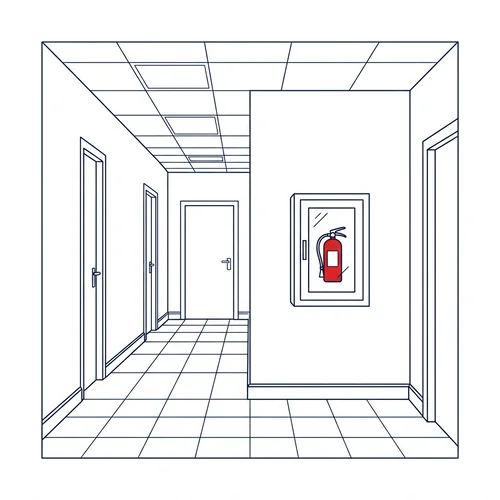
Office / retail corridor
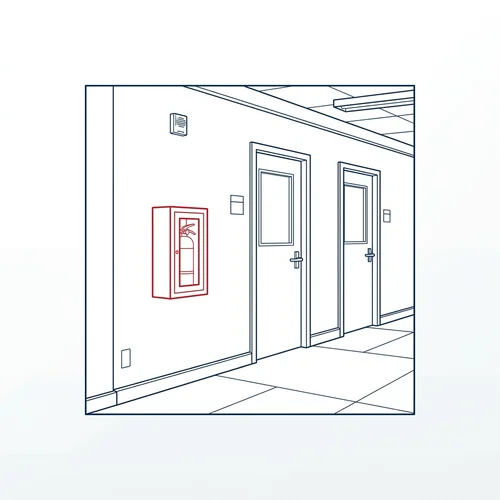
Recessed keeps the corridor within the ADA 4 in projection limit.


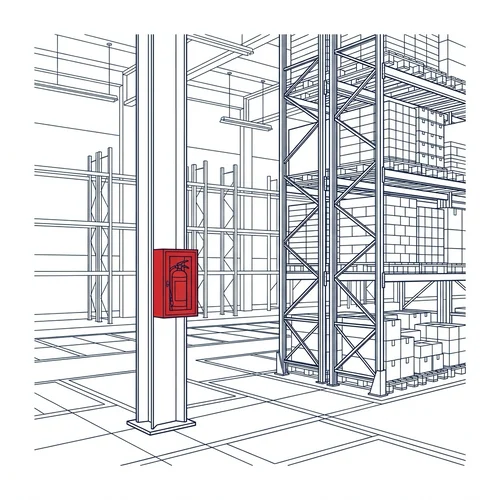
Warehouse / back-of-house
Surface-mount steel where you can't cut into the wall.

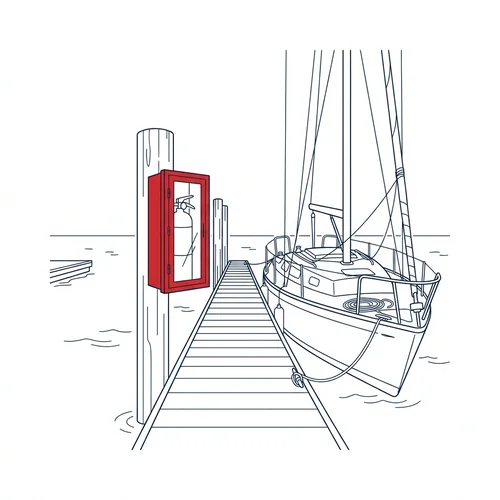
Outdoor / marina / dock
Weatherproof plastic cabinet for exterior, coastal, and washdown spots.


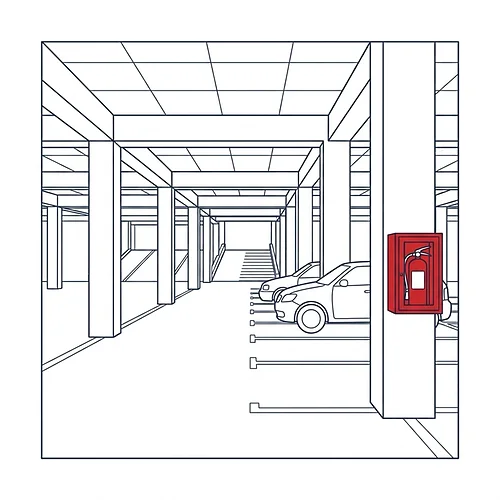
Parking structure / garage deck
Surface-mount steel for concrete columns, because there is no stud wall to recess into.

Small office / light hazard
Compact 5 lb surface cabinet for offices and light commercial.

Was this page helpful?
Your feedback helps us improve our technical resources.